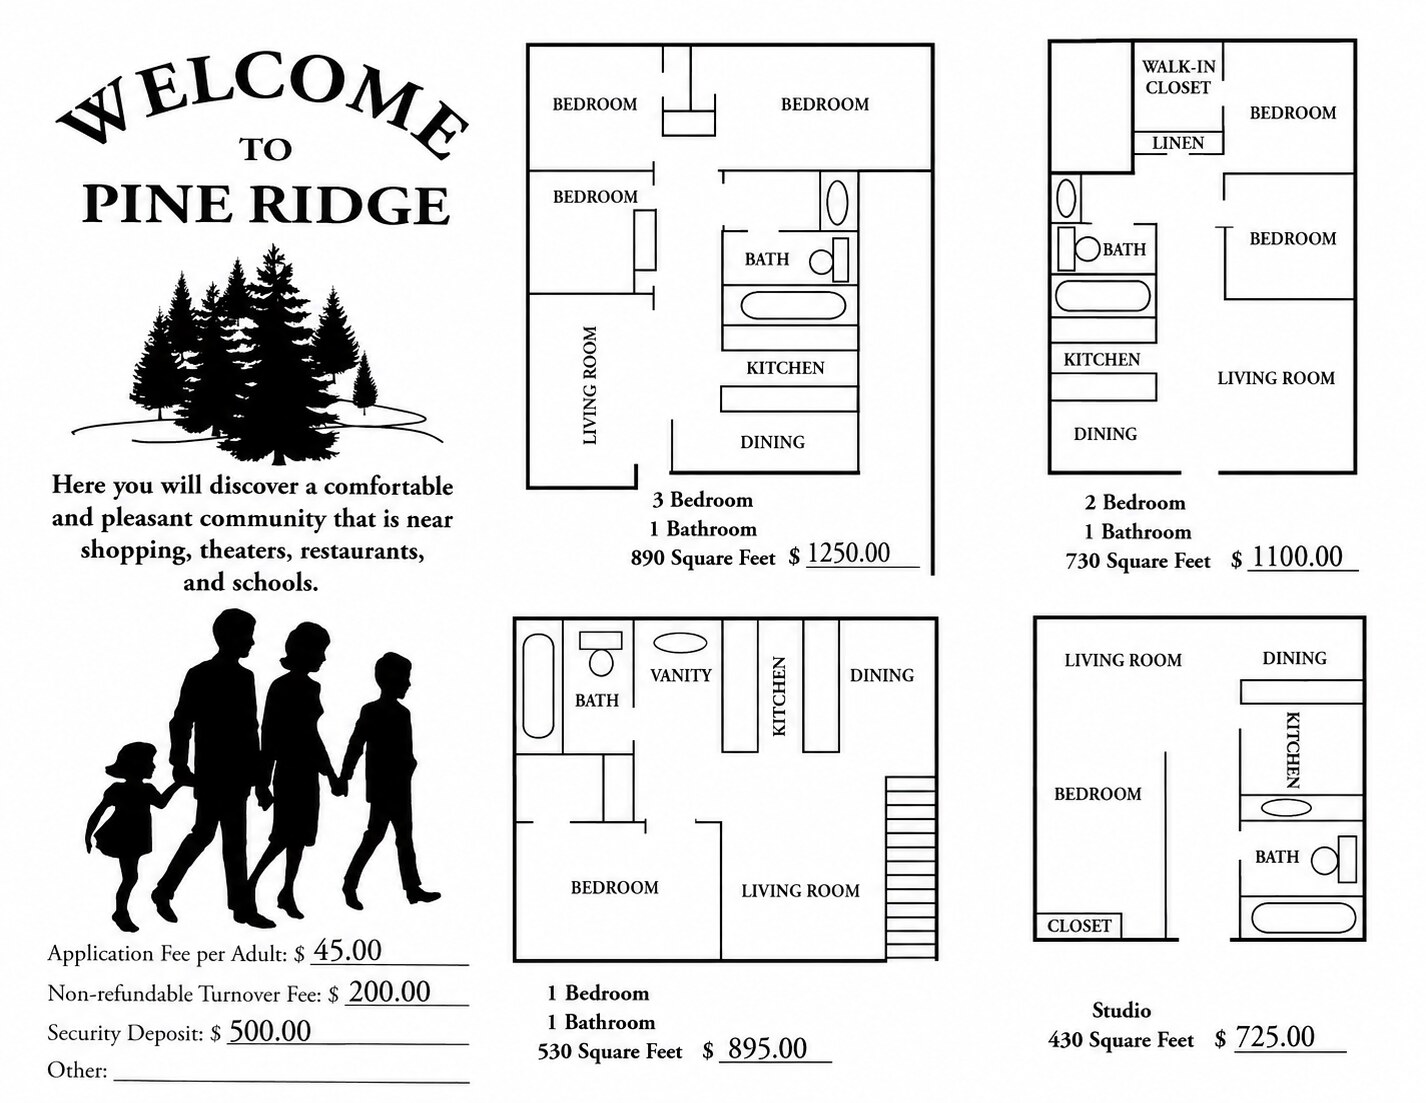
All four Pine Ridge floor plans share the same amenities — water, sewer, and trash included, on-site laundry, a seasonal pool, and one bathroom per unit — so the right fit mostly comes down to space. Here's how they compare.
Studio (~430 sq ft)
A single open room combining living, sleeping, and kitchen space. Best for a single renter who wants the smallest footprint and lowest rent in the community.
1-Bedroom (~530 sq ft)
Adds a separate bedroom for privacy while keeping the rest of the layout compact. A good fit for a single professional or a couple who wants a defined sleeping space.
2-Bedroom (~730 sq ft)
The extra bedroom makes this floor plan popular with roommates, small families, or anyone who wants a home office or guest room.
3-Bedroom (~890 sq ft)
Our largest floor plan, suited to bigger families or groups of roommates who want more separate bedroom space without leaving the community.
Comparing Current Pricing & Availability
Because pricing and availability change as units turn over, the most accurate numbers are always on our live availability page rather than a fixed price list here.
Still Not Sure?
Contact us or call 208-237-4891 and our office can help you figure out which floor plan fits your household and budget.
P.S. — whichever floor plan you pick, you'll feel right at home among the pines. 🌲